Design

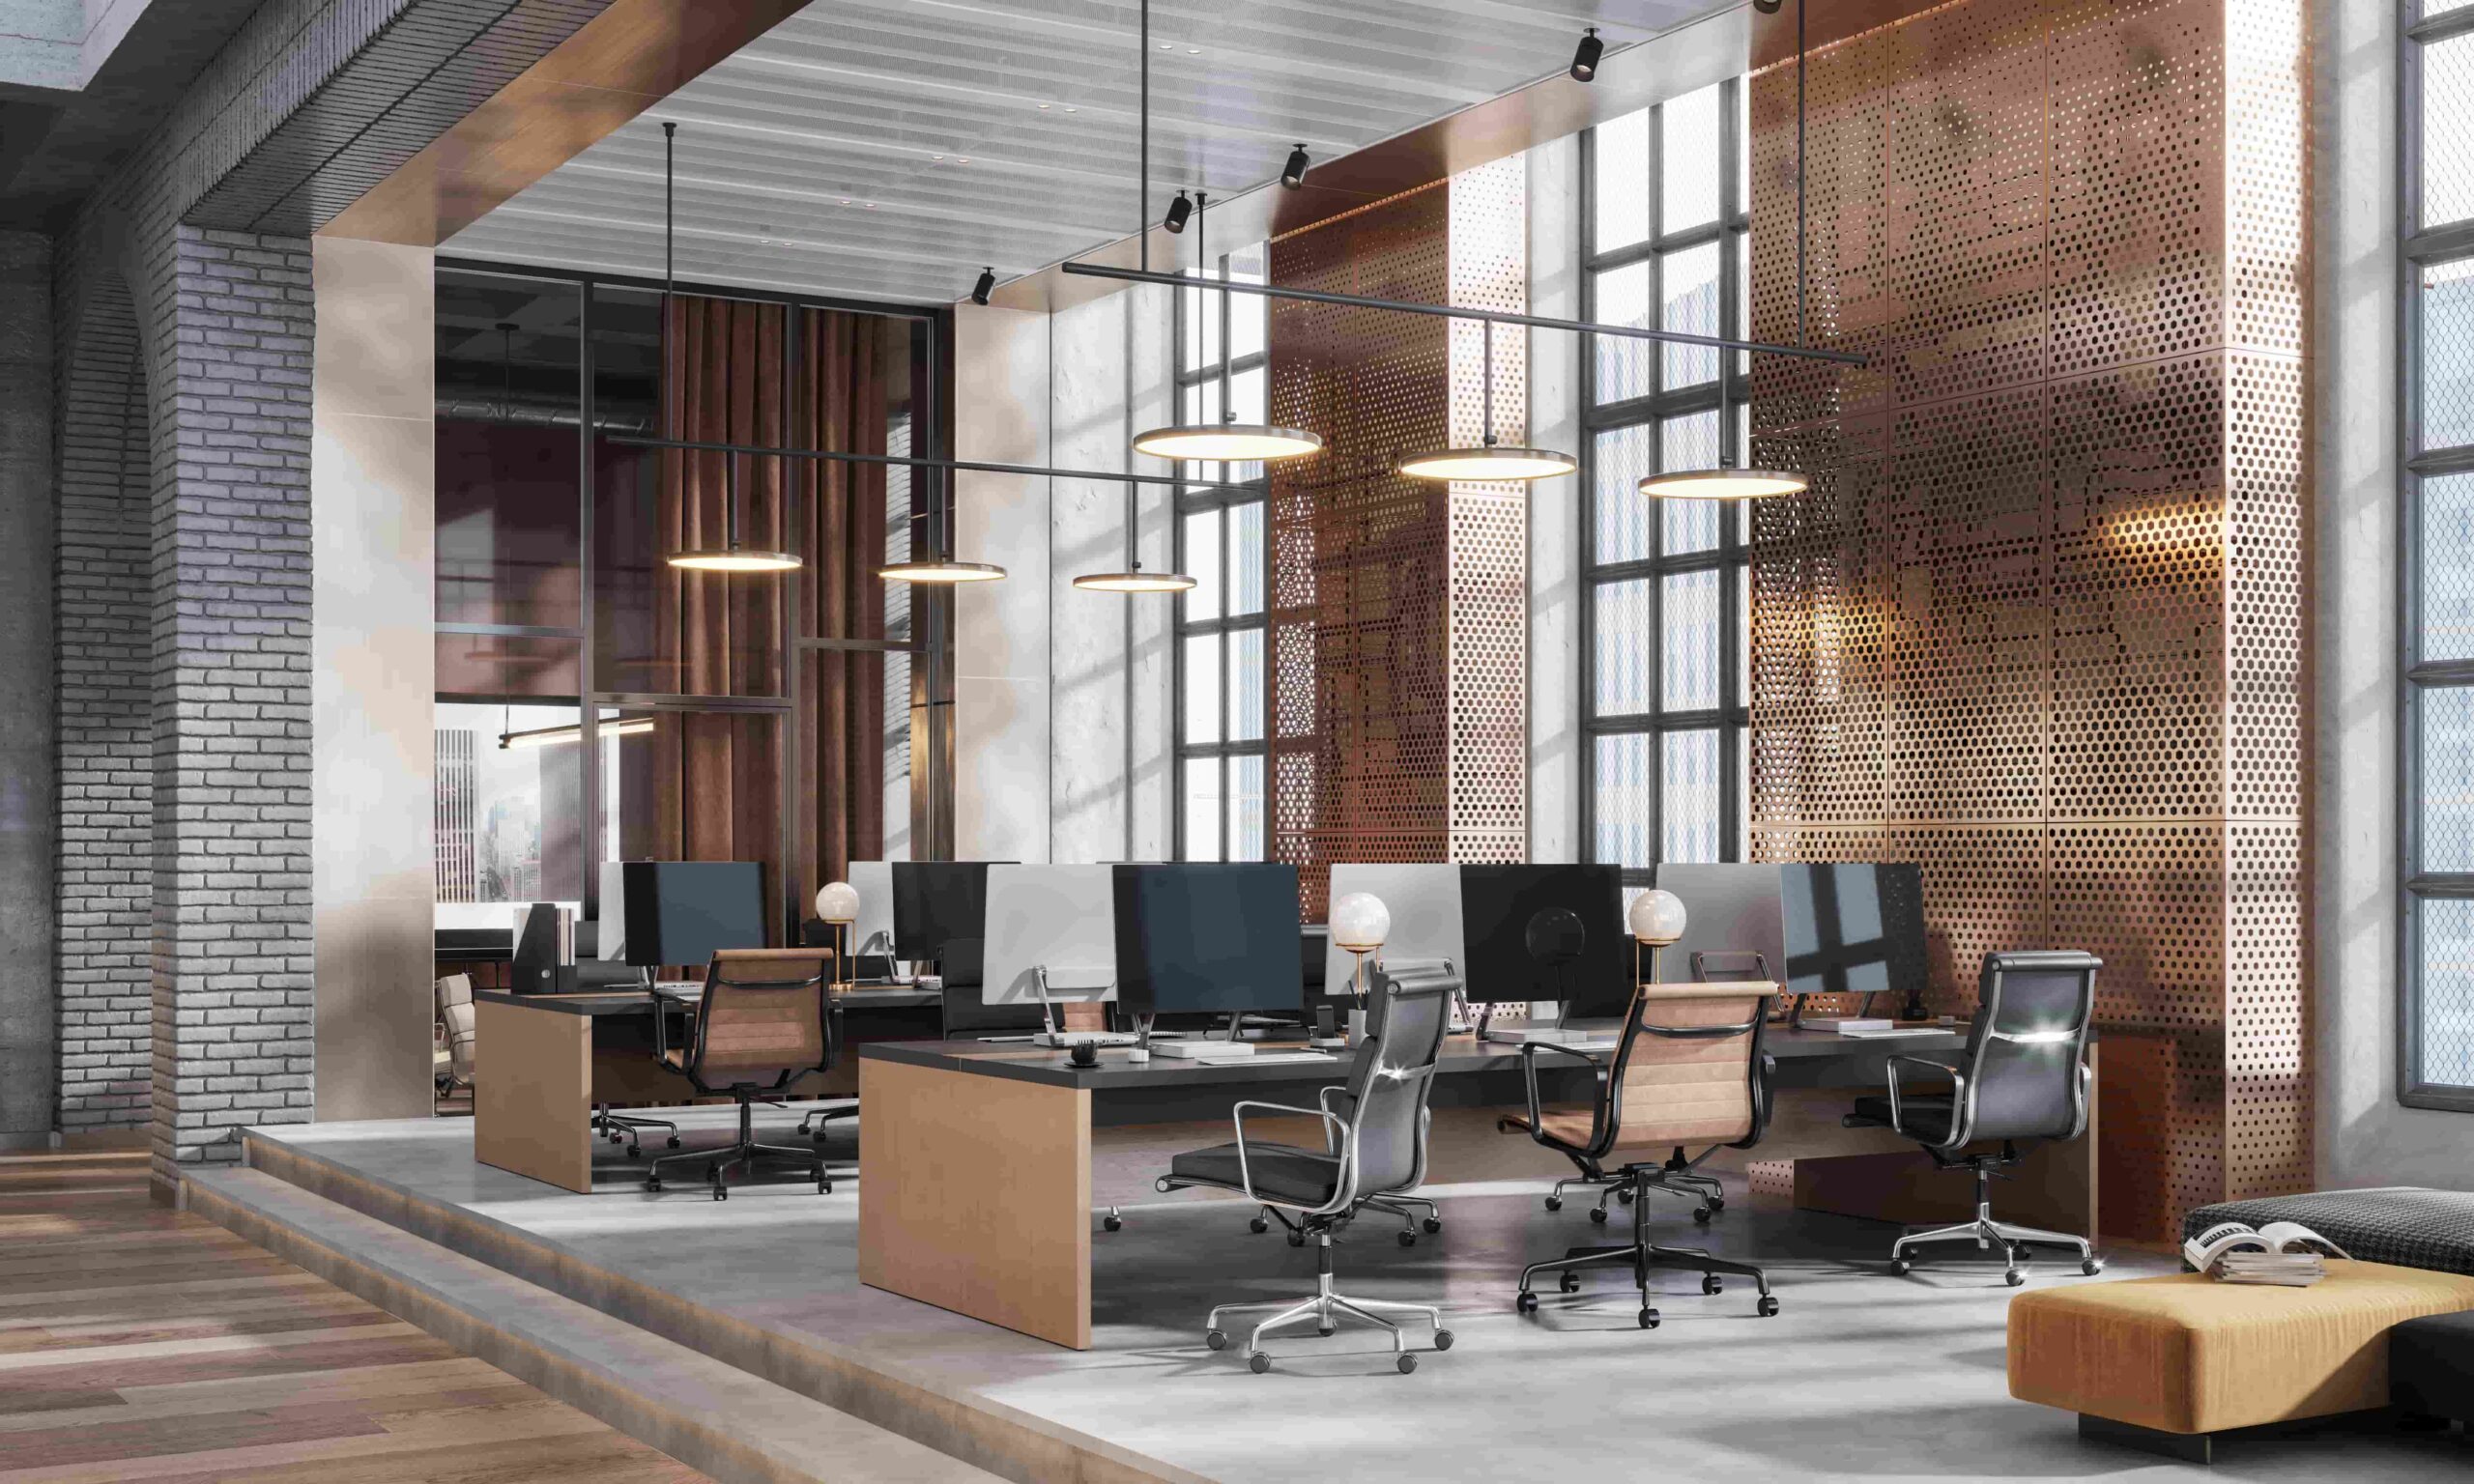
A successful commercial space begins with a thoughtful plan. Our design process combines creativity, technical expertise, and strategic planning to take your project from concept to completion. You’ll work directly with a Senior Designer who serves as your primary point of contact while helping establish a clear master budget from the outset. This collaborative approach keeps your project aligned with your goals while allowing flexibility as your vision evolves.

Through thorough preconstruction and building analysis, we develop a complete understanding of your space before construction begins. Every major decision is then refined through advanced 3D visualization, architectural coordination, and ongoing client reviews as work moves to the field. The result is a streamlined process that fosters communication and creates confidence from design through permitting.

Learn More >

Build

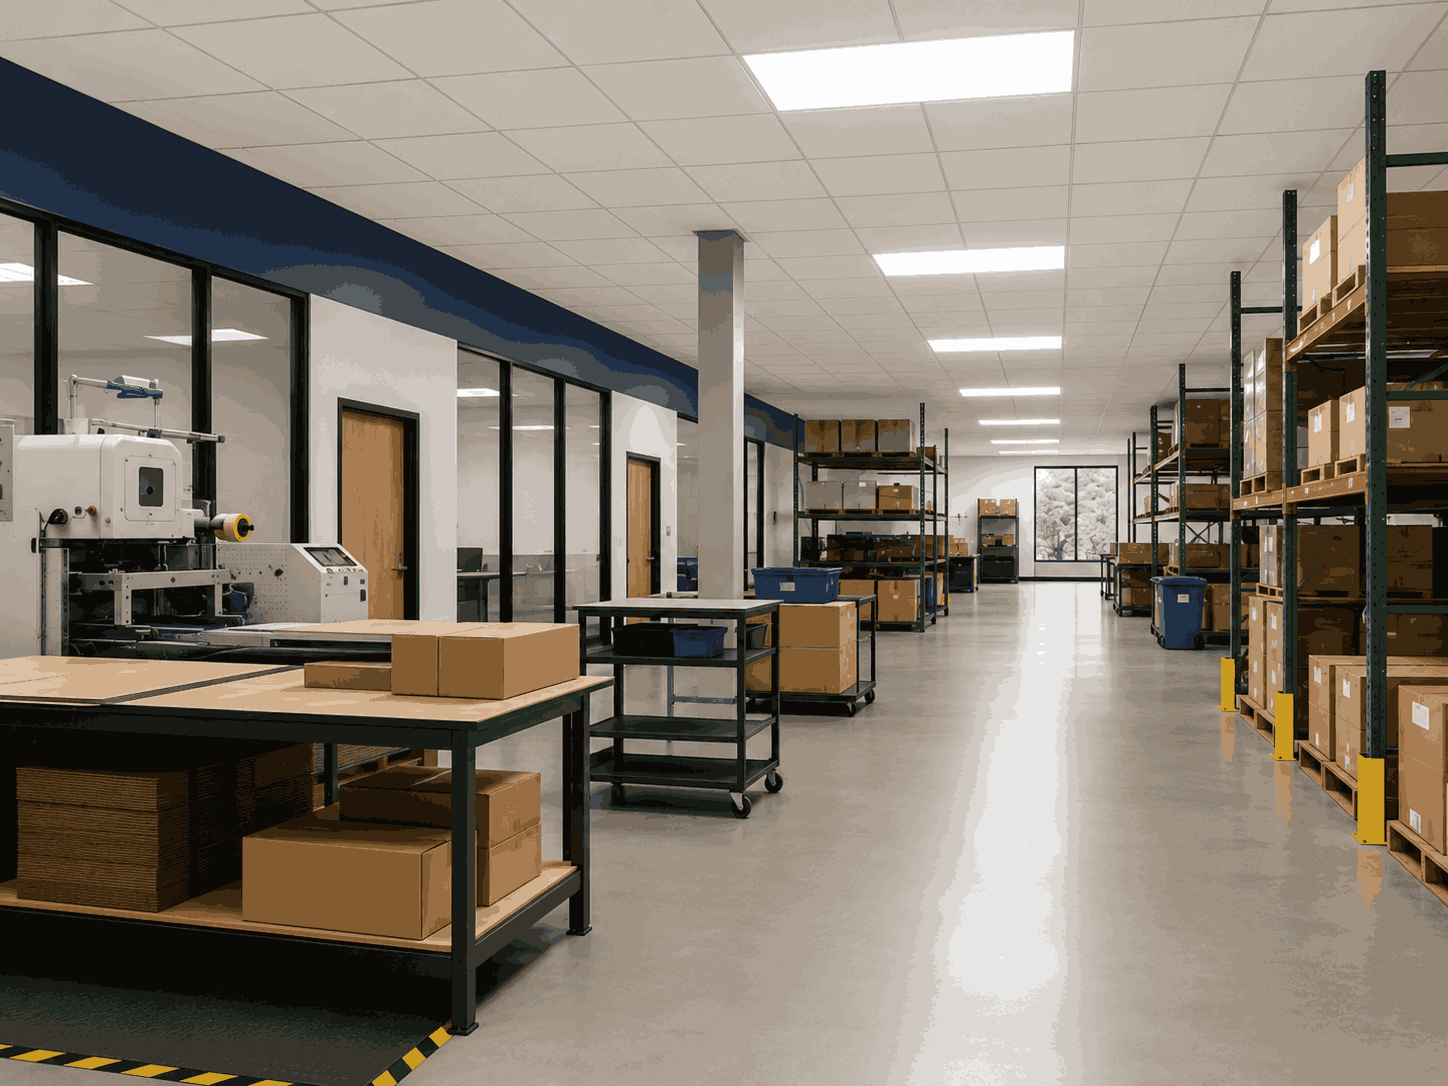
Great design deserves exceptional execution. Our experienced project management team oversees every phase of construction with a focus on quality, efficiency, and communication. Using industry-leading project management technology, we coordinate schedules, manage trades, and keep every aspect of the project moving forward. This proactive approach delivers outstanding results while keeping projects on time and within budget.

Safety guides every decision through established protocols and rigorous quality standards that protect everyone on the jobsite. Supported by a trusted network of experienced trade partners, we’re equipped to manage projects ranging from office renovations to highly specialized industrial and manufacturing environments. Throughout the process, clients receive real-time updates and complete transparency, while our focus on sustainability helps reduce environmental impact.

Learn More >

Furnish

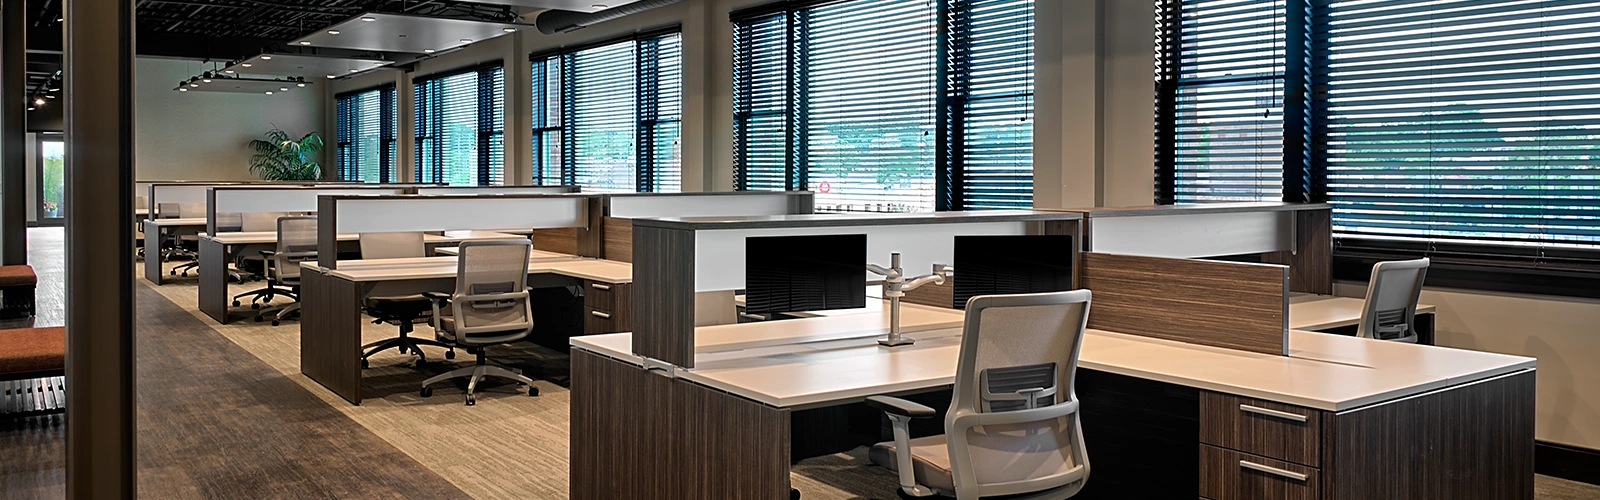
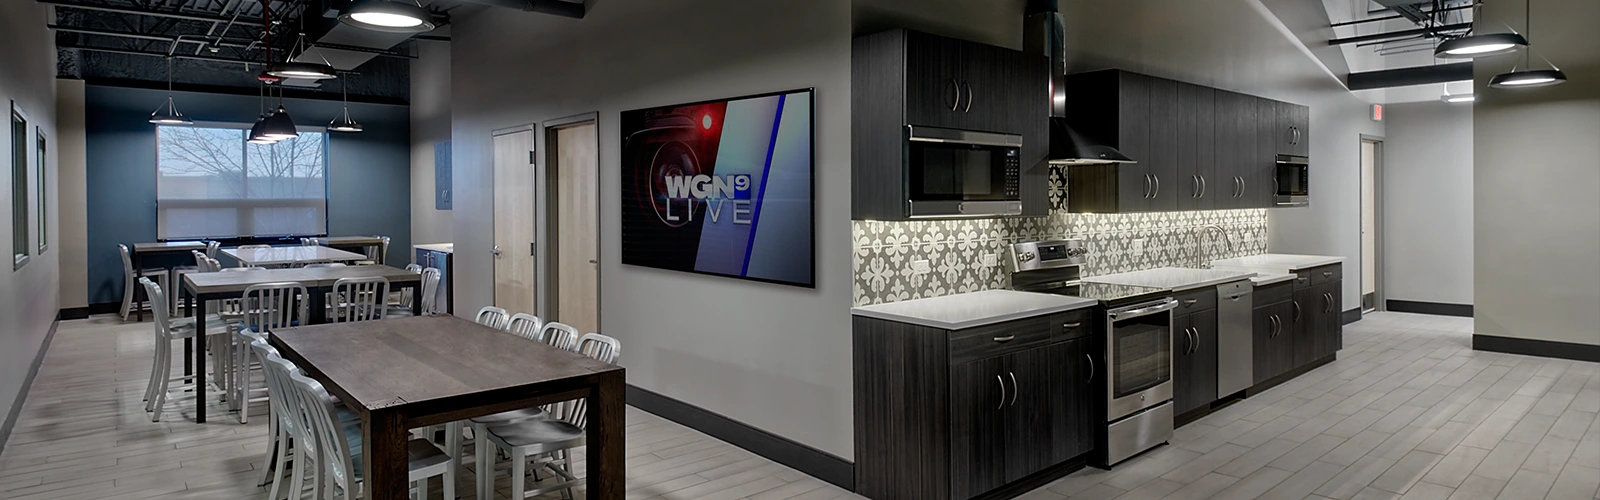
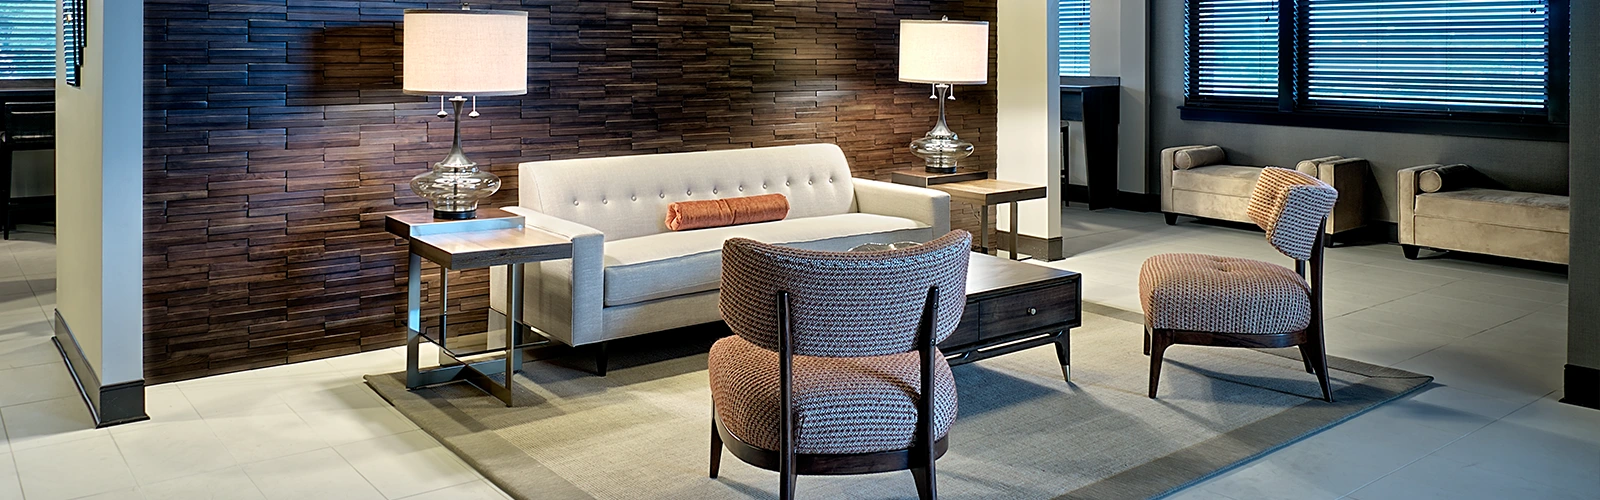
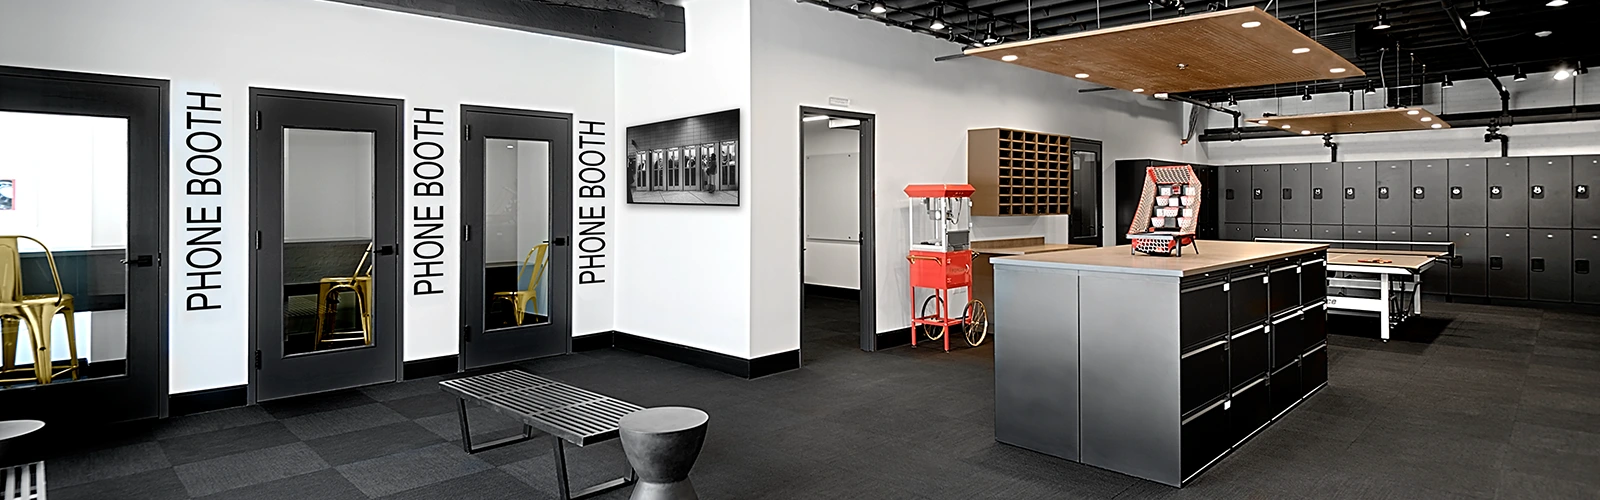
A finished space isn’t complete until it’s ready to support the people who use it every day. We provide comprehensive furnishing solutions that transform completed interiors into functional, welcoming workplaces. Our designers thoughtfully select furniture, finishes, and workplace amenities that reflect your brand while creating environments that promote collaboration and productivity.

As part of our turnkey approach, we manage furniture selection, installation, technology integration, and final occupancy coordination to ensure a smooth transition into your new space. We also provide post occupancy support to help your workplace continue performing at its best. By combining purposeful design, modern technology, and durable, sustainable solutions, we deliver fully furnished environments that support your team for years to come.

Learn More >

PROCESS: FROM VISION TO REALITY

Our seamless process integrates the design, construction, and furnishing of your project through a single point of contact, creating a streamlined experience from concept to completion.

CONSTRUCTION PROCESS

VS TRADITIONAL CONSTRUCTION PROCESS

VENDOR SOURCING
& INTER-VENDOR
COORDINATION

Bridging Design and Construction for High-Impact Workspaces

We build visionary workplaces with precision and style. Here at Key Interiors, we bring together decades of experience in large-scale construction, interior build-out services and innovative design to deliver modern spaces built for growth. As your turnkey design and construction provider, you can expect unmatched attention to detail and seamless execution.

Our clients work with one trusted point of contact at Key Interiors across every phase of their design/build interior renovation journey. Our multi-disciplined team uses cutting-edge BIM technology and project management software to provide seamless progress, reliable updates, and exceptional results – all while keeping the process clear, consistent and efficient with regular updates on the master budget.

Leaders in Commercial Construction

We’re recognized for our expertise in large scale commercial construction across diverse industries; from manufacturing to life sciences to corporate sectors. Our construction division is equipped to handle complex projects with a comprehensive approach that includes MEP engineering, architectural coordination and state of the art 3D visualization tools. Whether transforming an office or constructing high-tech laboratories, we deliver quality, integrity and efficiency at every phase, making us a trusted partner for industry leaders.
Transparent, Reliable & Client-Focused

At Key Interiors, we put transparency and client satisfaction first. That’s why we exercise progressive budgeting, providing you with cost projections at every stage of your project. Our unwavering commitment to you means we go beyond the expected, ensuring you’re valued, kept informed, and supported throughout your journey with us.

Leaders in Large Scale Workspace Construction

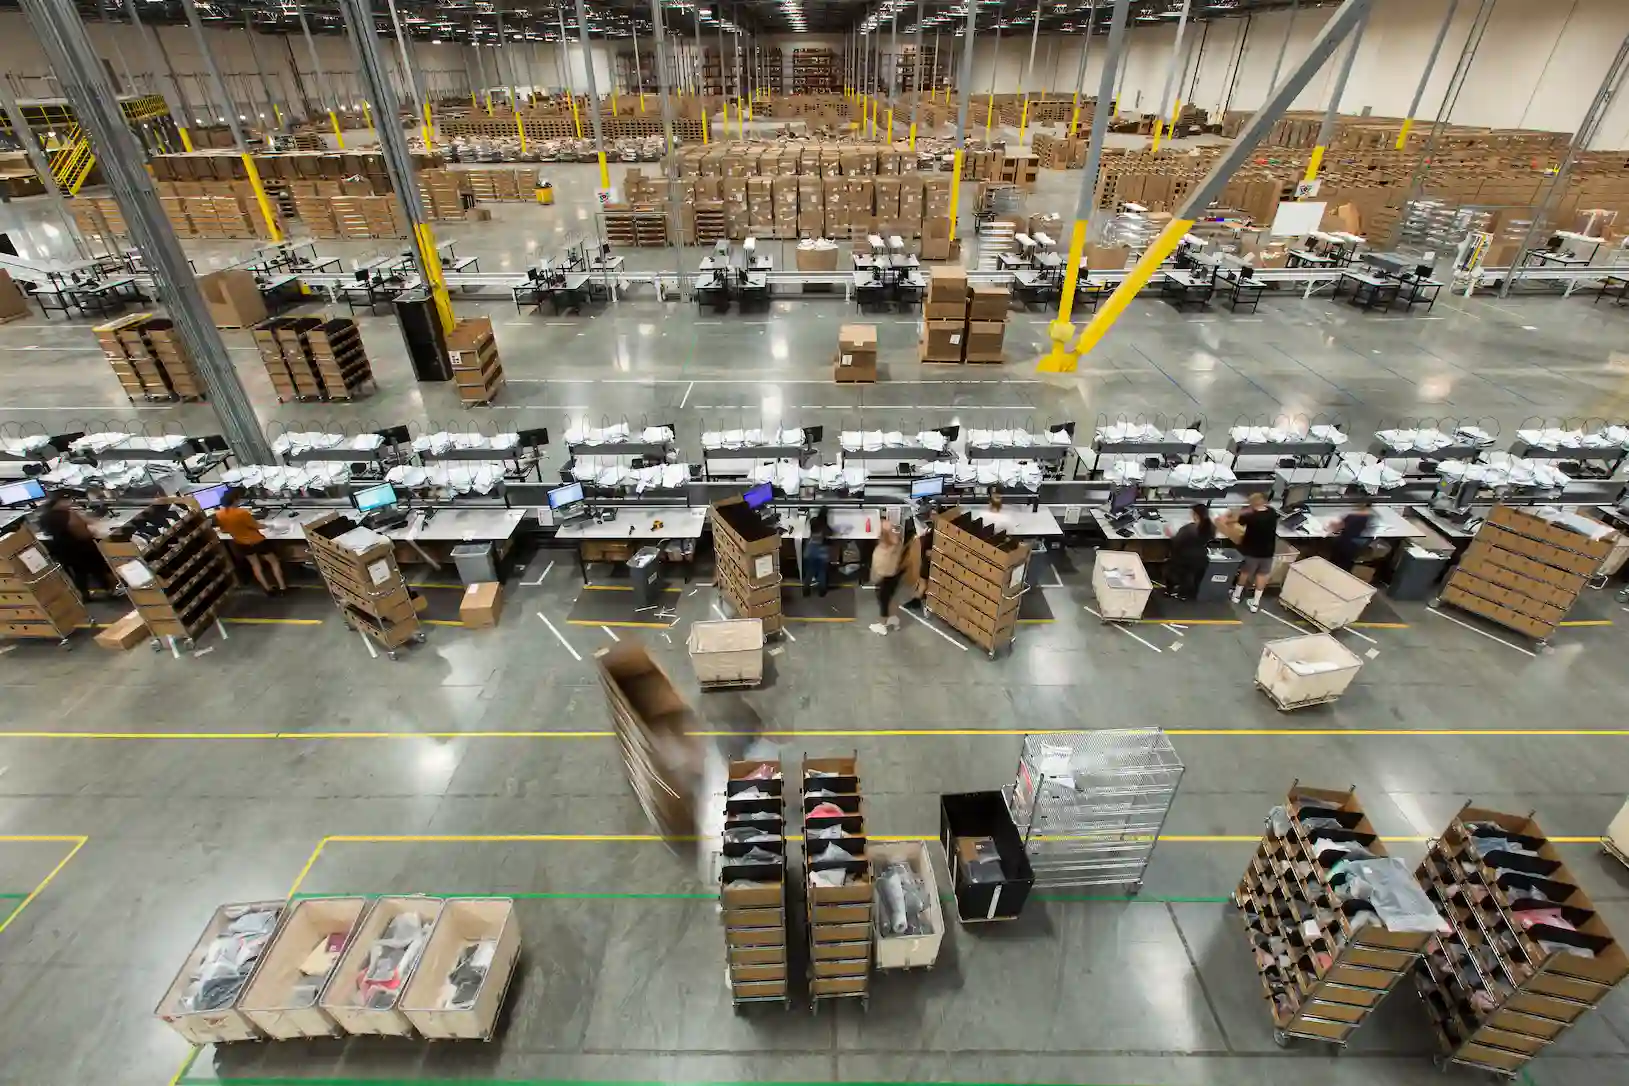
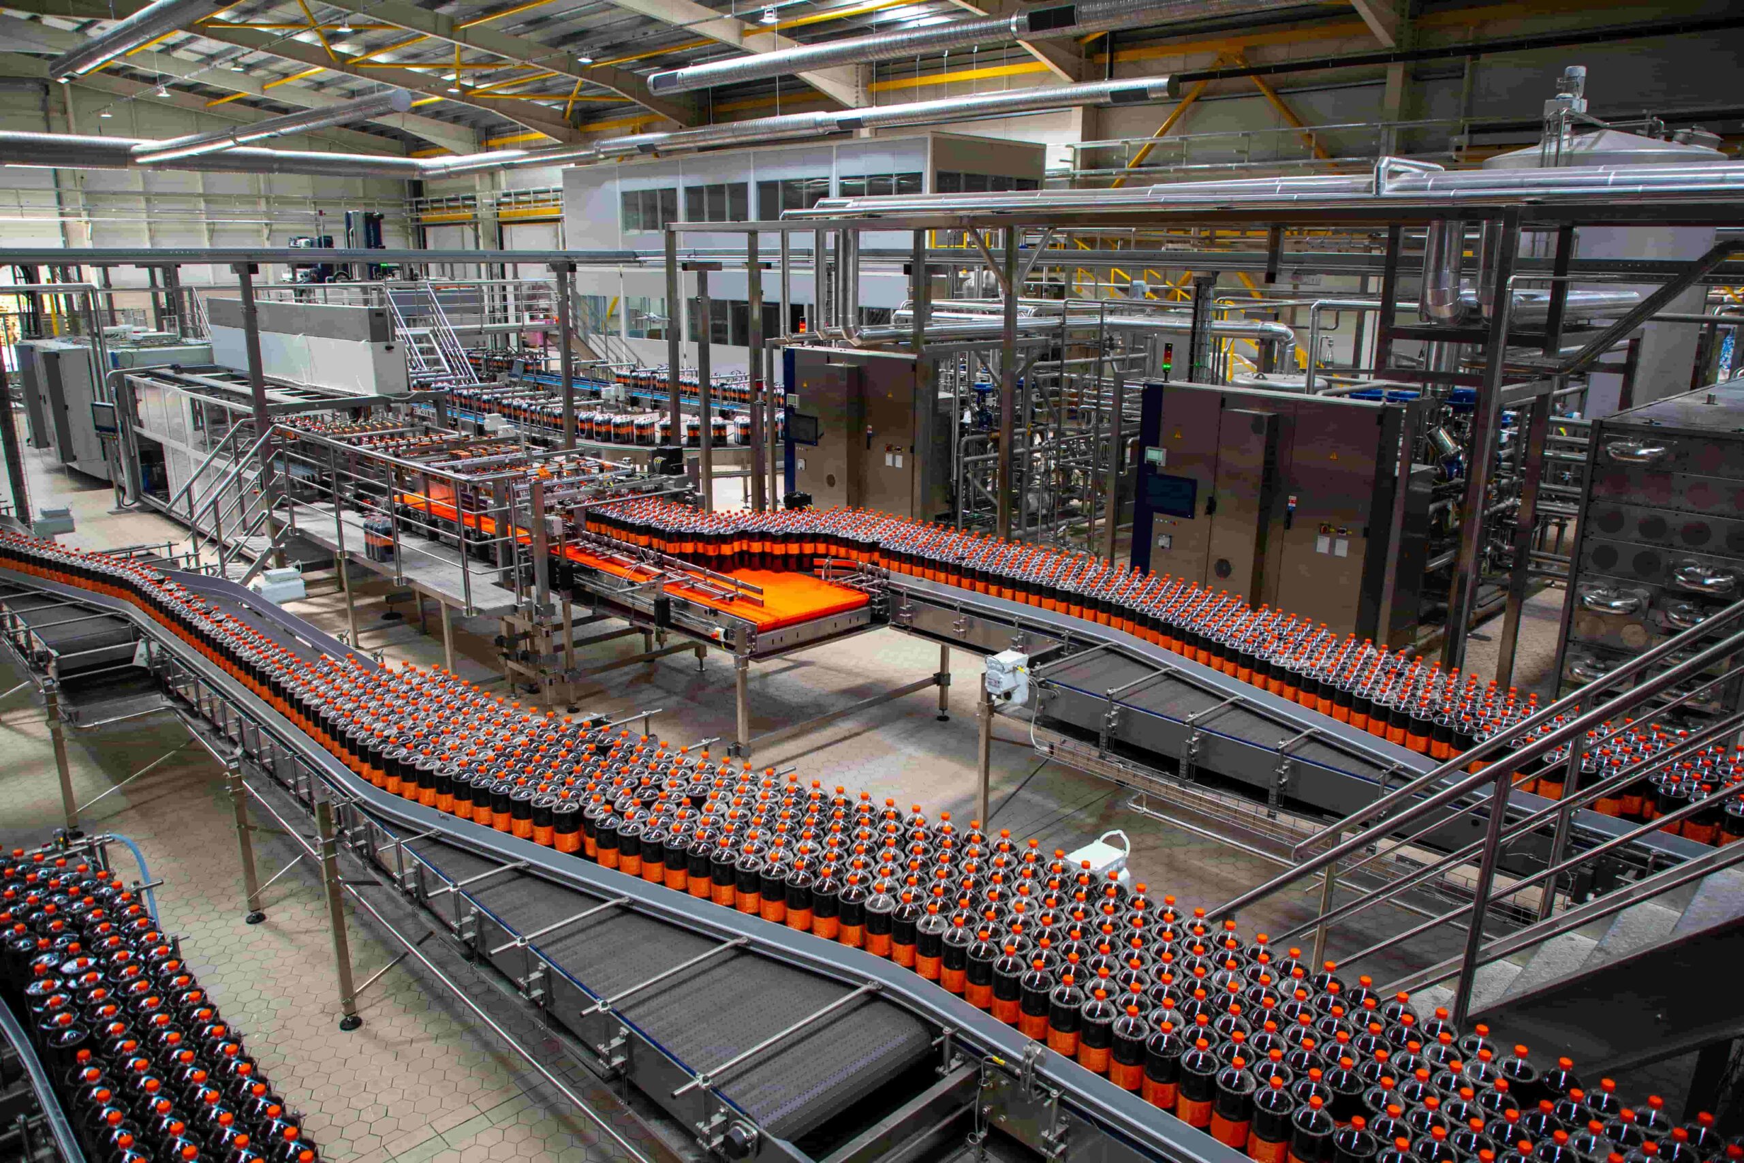
We’re recognized for our expertise in large scale design/build construction projects across multiple industries; including food & beverage, medical device manufacturing, pharmaceutical, and aviation & defense . Our team is equipped to handle complex projects with a comprehensive approach that includes MEP engineering, architectural coordination and state of the art 3D visualization tools. Whether transforming an office or constructing high-tech laboratories, we deliver quality, integrity and efficiency at every phase, making us a trusted partner for industry leaders.

Leaders in Large Scale Workspace Construction

Over half of our clients return

with work at their partnering facilities

OUR CLIENTS
Start Your Transformation Today

Build Your Future with Us

OUR LATEST PROJECTS