Gone are the days when commercial interior ceilings simply existed to cover structure and conceal building systems. A well-planned ceiling can shape first impressions, improve acoustics, support lighting performance, and reinforce brand identity. For organizations investing in new construction or renovating an older space, modern commercial ceilings have become a critical part of how rooms look, feel, and function every day.
Key Interiors sees ceiling design as an opportunity to balance aesthetics with performance. From open collaboration zones to executive suites and customer-facing environments, the right office ceiling design can define circulation, integrate lighting, and create a polished, intentional experience. When approached strategically, custom ceiling systems become one of the most valuable investments in a commercial interior.
Why the Ceiling Matters More Than Ever
Today’s commercial spaces are expected to do more. Offices must support focused work, collaboration, client interaction, and flexibility within the same footprint. That means surfaces once treated as purely functional now carry much more weight and responsibility. Modern commercial ceilings help define zones without permanent walls, making them especially useful in open-plan environments where visual organization matters.
Beyond spatial definition, ceiling systems directly impact acoustics, lighting quality, energy performance, and maintenance access. Acoustic treatments can reduce reverberation in bustling offices, integrated lighting can improve comfort and productivity, and modular systems can make it easier to access mechanical, electrical, and plumbing components for future service. Essentially, an effective office ceiling design should work just as hard as the flooring, furniture, and walls beneath it.
Ceiling Strategies for Commercial Spaces
Depending on the aesthetics and needs of your office environment, your business may choose one of a few ceiling materials and systems or combine a few to make the most of your office space.
Acoustic panels, clouds, and baffles
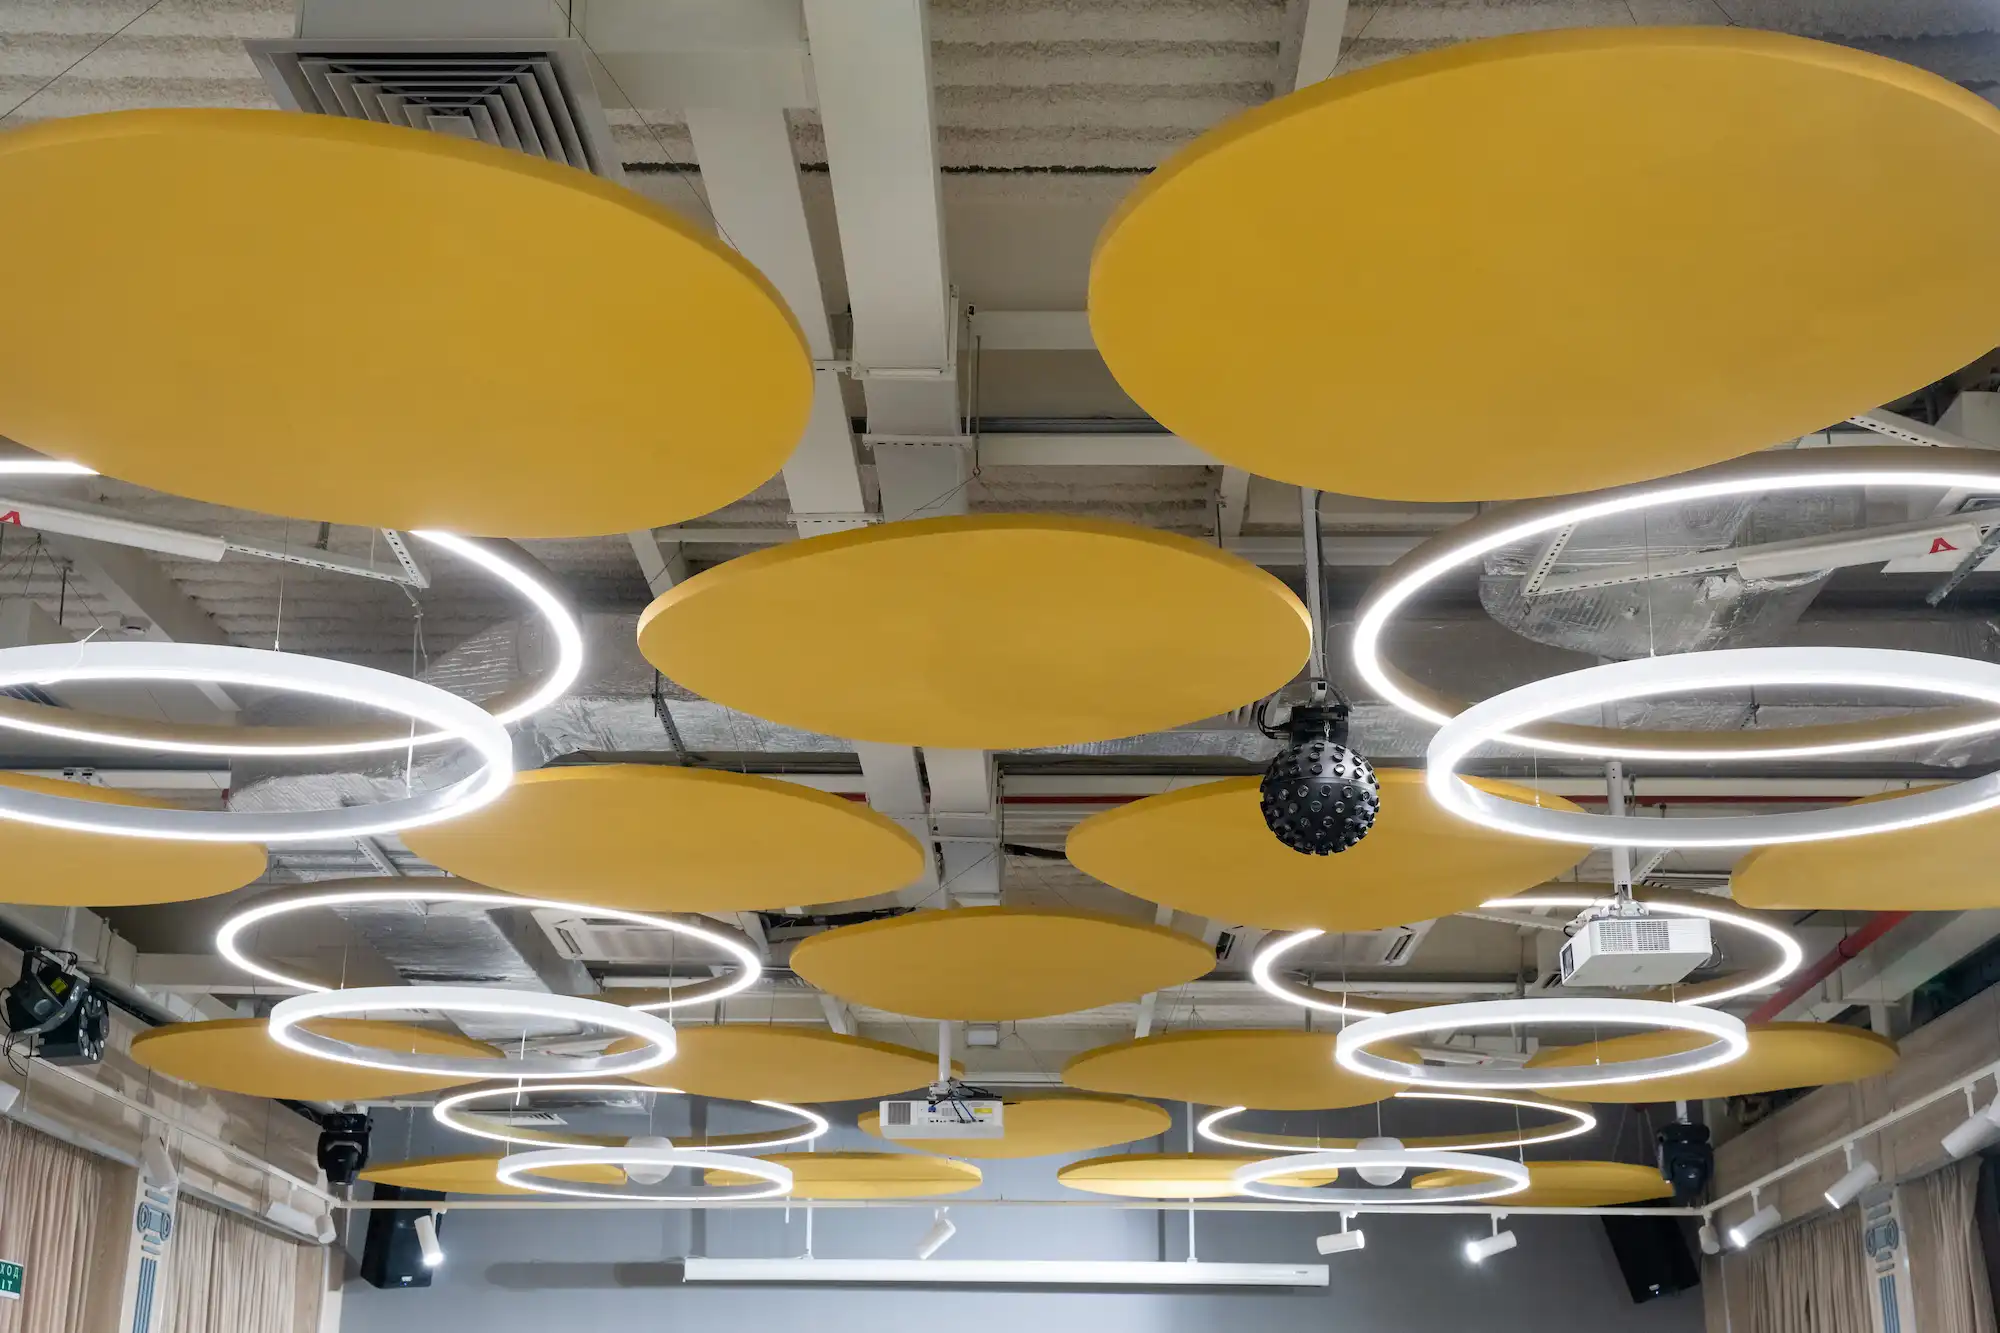
In hybrid workplaces where teams move between individual focus spaces and group collaboration throughout the day, acoustic ceiling elements can greatly improve comfort and control sound. Suspended panels, sculptural clouds, and linear baffles help absorb sound while adding depth and visual overhead rhythm to open offices, conference rooms, and shared work areas.
Open ceilings
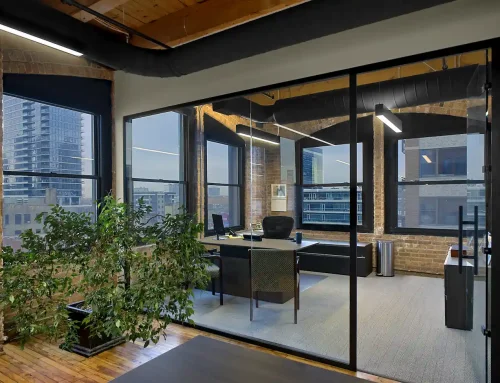
An exposed ceiling can create a modern, industrial character while maximizing height to make the room feel larger. This approach leaves structure and building systems visible, allowing an opportunity to utilize a cohesive color palette to make the finish more intentional.
Open ceilings can reduce the need for a full suspended ceiling, but they still require careful coordination of lighting, acoustics, and mechanical systems. In the right setting, open ceiling design is a strong option for creative workplaces that want a clean but informal edge.
Decorative architecture features
Material selection plays a major role in the success of a ceiling concept. Wood slats bring warmth and character to lobbies, meeting areas, and welcoming office zones. Metal designs create crisp lines and elegant geometry while offering durable long-term performance. Decorative panels and custom fabricated elements can express brand identify or create a unique customer arrival experience. These modern commercial ceilings often become focal points that elevate the environment and improve brand awareness and boost customer and employee experience.
How to Choose a Ceiling System
Selecting the right ceiling solution for your business starts with understanding how each space must perform and what is needed to achieve those goals. Before finalizing a finish or layout, consider these core questions:
- What is the noise level of the space, and what level of acoustic control does it require?
- How should lighting, HVAC, sprinklers, and other systems be integrated?
- Must the space above the ceiling be easily accessed for maintenance and future upgrades?
- What design solutions best reflect the brand, culture, and daily experience goals?
- Are there sustainability, durability, or long-term lifecycle considerations?
The most successful commercial spaces result from evaluating ceiling design early in the process, rather than treating the “fifth wall” as an afterthought. Coordinating ceiling systems with structure, lighting, acoustics, and budget from the start reduces costly revisions down the line and creates a more cohesive final result.
If you’re designing a new office space or thinking about renovating your overhead space, Key Interiors can help. From initial ideation to the final buildout, our design and build teams can help you create a commercial space that reflects your brand, enhances employee productivity, and provides long-term performance. Contact us today to discuss your project needs and unlock a new dimension of commercial office design.