A high-performance quality assurance (QA) lab protects product integrity, supports accurate and repeatable results, improves employee safety, and helps a business maintain regulatory and customer confidence. Whether the facility supports food and beverage production, pharmaceuticals, advanced manufacturing, consumer products, or another controlled process, successful QA laboratory design begins with a precise understanding of how people, samples, materials, data, and waste will move through the space.
The most effective projects align laboratory programming, architecture, engineering, construction, equipment coordination, commissioning, and validation from the start. A qualified design-build firm like Key Interiors uses this integrated approach to reduce late changes and create a QA lab that performs reliably from opening day to the end of its service life.
Consider QA Lab Design Requirements
Before developing a floor plan, the project team should define the lab’s operational and performance requirements. Standards vary significantly by industry, so the design should be based on a project-specific risk assessment rather than a generic laboratory template.
- Workflow and zoning: Separate receiving, sample preparation, testing, instrument, storage, cleaning, and waste functions to limit cross-traffic and contamination risk.
- Equipment coordination: Confirm footprints, clearances, vibration sensitivity, heat output, exhaust, gases, power, data, water, drainage, and backup power early.
- Safety and compliance: Identify chemical, biological, fire, accessibility, emergency-response, and occupational safety requirements with the appropriate authorities and environmental health and safety specialists.
- Flexibility: Use modular benches, accessible utility distribution, spare capacity, and adaptable casework where future methods or instruments are likely.
- Documentation and validation: Establish acceptance criteria, testing, balancing, commissioning, calibration, and qualification needs before construction documents are complete.
Early design should also address ergonomics, sightlines, acoustics, task lighting, secure sample storage, records management, and the path from personnel entry to final waste removal. The goal is to create a facility that makes the correct procedure the easiest procedure to follow and reflects the best practices in QA lab design.
Engineer Laboratory HVAC and Airflow Around Risk
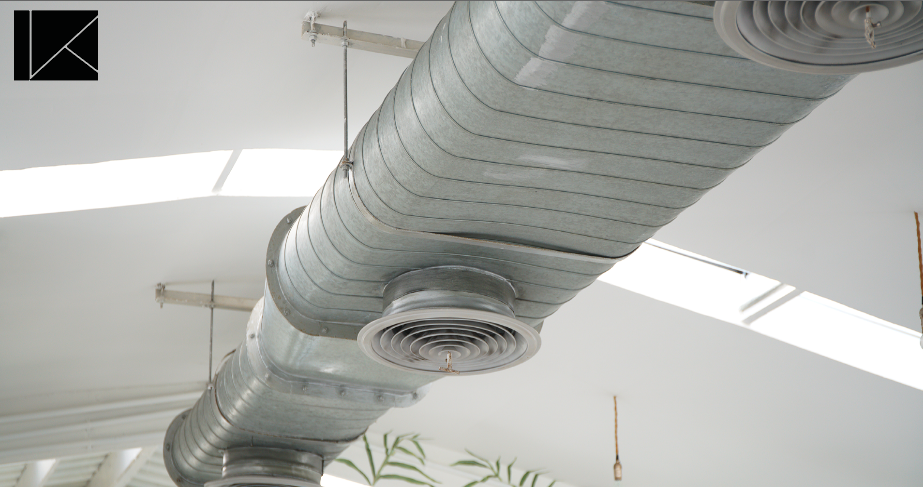
 Laboratory HVAC design affects safety, test reliability, comfort, energy use, and operating cost. Effective laboratory airflow depends on how filtration, room pressurization, exhaust, and air distribution work together as a coordinated system.
The design team should translate the facility’s contamination-control strategy into measurable criteria for each room and verify those criteria during commissioning.
- Pressure zoning: Establish a documented pressure cascade based on the movement of people, samples, products, and contaminants.
- HEPA/ULPA filtration integration: Where the risk assessment or required cleanliness classification calls for high-efficiency particle control, integrate HEPA or ULPA filters into the supply, recirculation, equipment, or exhaust strategy.
- Exhaust and capture: Coordinate fume hoods, biological safety cabinets, snorkels, canopy hoods, and other local exhaust devices with room air balance and makeup air.
- Air distribution: Locate supply diffusers, returns, doors, and hoods to reduce turbulence, short-circuiting, and drafts that can compromise containment or instrument performance.
- Controls and monitoring: Provide appropriate sensors, alarms, trend data, and sequences for pressure, temperature, humidity, exhaust status, filter loading, and occupied or setback modes.
- Commissioning: Test, adjust, and balance the system under realistic conditions; verify pressure cascades and directional airflow; and test filtration and containment devices using applicable performance standards.
More airflow is not automatically better. A risk-based ventilation strategy can maintain safety while reducing energy and long-term operating expense. Final air change rates, filtration, exhaust configuration, and redundancy must be selected by qualified professionals for the specific use and governing requirements.
Select Durable Materials and Surface Finishes
Materials in a QA lab must withstand the actual cleaning agents, temperatures, impact, and spill conditions expected in operation. Chemical resistance should be evaluated by reagent and concentration and not just by a broad claim that a material is “lab grade.”
- Work surfaces: Choose epoxy resin, phenolic resin, stainless steel, or another compatible surface based on chemical exposure, heat, hygiene, and impact requirements.
- Floors: Consider resinous flooring, heat-welded resilient flooring, integral bases, and slip resistance where seamless, cleanable construction is needed.
- Walls and ceilings: Use smooth, durable, low-shedding finishes that tolerate cleaning; seal penetrations where pressure control, washdown, or contamination control requires it.
- Casework and hardware: Match cabinet construction, hinges, pulls, and coatings to corrosion, moisture, load, and cleaning demands.
- Joints and transitions: Minimize ledges, open seams, difficult corners, and gaps that collect residue or complicate sanitation.
Why the Design-Build Approach Works for QA Labs
QA laboratory construction depends on intensive coordination. With laboratory design-build delivery, designers and builders work under one team, allowing constructability, cost, schedule, procurement, and commissioning decisions to inform the design as it develops.
- Earlier cost certainty: Real-time estimating and trade input help align scope and budget before details become expensive to change.
- Fewer coordination gaps: One integrated team can resolve equipment, utility, structural, ceiling, and control interfaces before installation.
- Faster project delivery: Early procurement and phased construction can begin while later design packages are completed.
- Better risk management: Responsibility is consolidated, and critical decisions are documented across design, construction, commissioning, and turnover.
- Lifecycle value: Operations, maintenance, energy, flexibility, and replacement access can be evaluated alongside first cost.
Build a High-Quality QA Lab That Performs From Day One
A successful QA lab is the result of disciplined planning and coordinated execution. By defining requirements early, engineering HVAC and airflow around real risks, selecting durable and cleanable finishes, and using an integrated laboratory design-build process, owners can create a safer, more efficient, and more adaptable testing environment.
Key Interiors has extensive experience in QA lab design and delivering QA labs that meet professional standards, regulations, and needs. Partnering with us simplifies the often-complex process of coordinating multiple teams throughout the design-build process.
If you’re planning a new QA lab or renovating an existing facility, contact us to assess your space, determine your needs, and deliver a QA lab that’s ready for operation.