Skip to content
877-288-9919
FacebookXInstagramLinkedIn
Key Interiors Logo
  • Design
  • Build
  • Furnish
  • Projects
  • Spaces
    • Breakrooms & Cafeterias
    • Building Amenities
    • Cleanrooms
    • Custom Mezzanines
    • General Office
    • Labs & Test Kitchens
    • Locker Rooms
    • Machine Bases & Foundations
    • Quality Assurance Labs
    • Restrooms
    • Temperature & Humidity Controlled Rooms
  • Markets
    • Aviation & Defense
    • Building Materials Manufacturing
    • Electronics Manufacturing
    • Distributors
    • Food & Beverage
    • Industrial Machinery & Equipment
    • Life Sciences
    • Medical Device Manufacturing
    • Metal Manufacturing
    • Packaging
    • Pharmaceuticals
    • Professional Services
  • Blog
  • Contact
    • Meet the Team
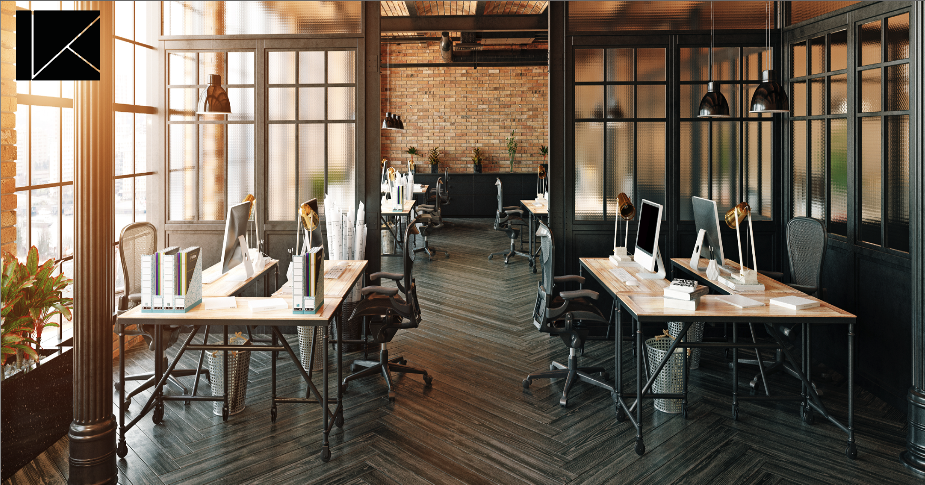
  • Open-plan office with wooden desks, computers, and black-framed glass partitions; brick wall and plants add warmth.

3 Things You Should Know about Custom Millwork for Your Office

Whether we like it or not, appearances matter. First [...]
October 30, 2021|Office Design, Office Furnishing, workstation design|
Read More
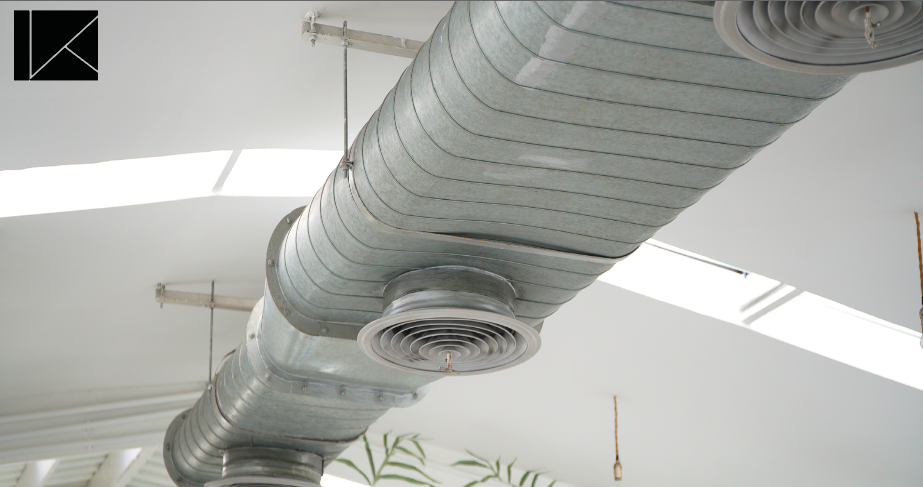
  • Industrial metal HVAC ductwork runs along a white ceiling with round vents and skylight lighting and industrial fixtures.

3 HVAC Tips for Climate Controlling Your Office

The quality of the air inside commercial buildings, schools and [...]
October 15, 2021|industrial office design, Office Design, office design practices, office layout, Office Renovation, Space Planning, work environment|
Read More
  • tenant build out

Tenant Build Out: How to do a Renovation When You Lease

For many business owners, leasing an office space is an [...]
January 19, 2021|Office Renovation|
Read More
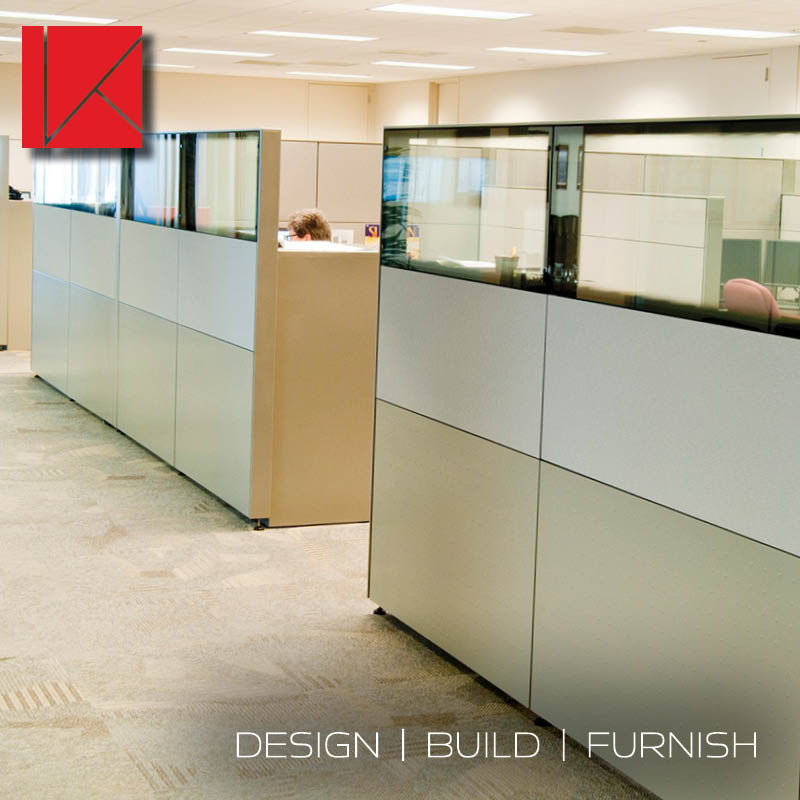
  • Open-plan office with gray cubicle panels, a worker at a desk in the background, and a red logo in the top left.

How to Keep Your Commercial Construction Project COVID Compliant

As we’ve noted numerous times before, improving the nature [...]
January 12, 2021|covid compliant design|
Read More
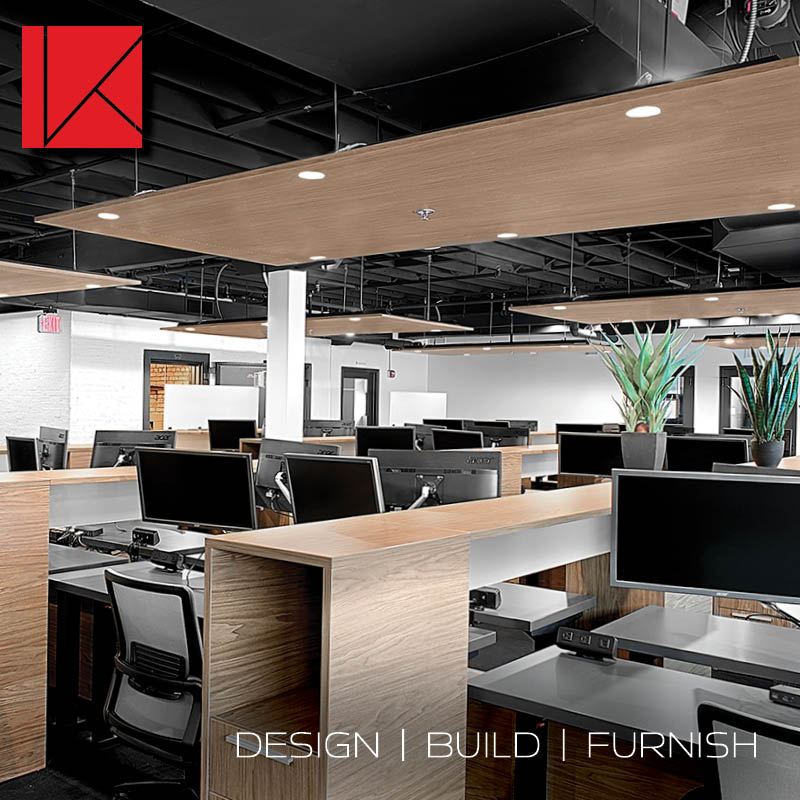
  • Open-plan office with wood workstations, computer desks, ceiling panels, potted plants, and a red logo in top-left corner.

Using Design, Build, Furnish Methodology for Your Office Fit-Out

Improving an office environment is not a hypothetical exercise. [...]

January 5, 2021|Office Design|
Read More
Also of Interest
  • The Dark Side of Home Renovation Shows: What...
  • 3 Things You Should Know about Custom Millwork...
  • Tag: ceiling design - Key Interiors

OSHA CERTIFICATIONS

OSHA 30
Fire Safety
Safety
Forklift
Lockout-Tagout
Bloodborne Pathogen
PPE
Excavation and Trenching Safety
Confined Space Training

PROUD MEMBERS OF

Avetta-logo
iida-logo
ncidq-logo
isnetworld-logo
TMA Logo

Locations

Illinois
1072 N. Garfield St.
Lombard, IL 60148

877-288-9919

Ohio
81 Mill Street,
Gahanna, OH 43230

877-288-9919

Social

© Copyright | All Rights Reserved | Site crafted by Triad Marketing & Media

Page load link

Key Interiors